
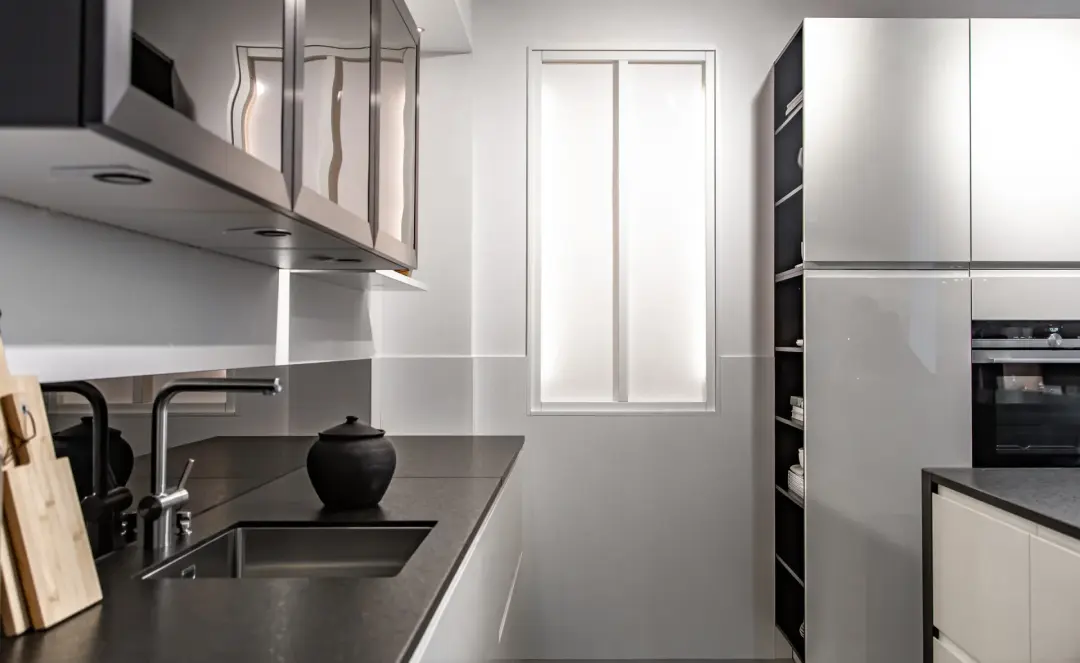
Kitchen Planning and Layout
A well-planned kitchen makes everyday cooking, storage and cleaning easier. Chelmsford Plumbing Experts helps you consider the position of cabinets, worktops, appliances and the sink, creating a layout that makes practical use of the space available.
We discuss how you use the room, the storage you need and the fittings you want to keep or replace. Before installation begins, we review measurements, door openings and service positions so your chosen kitchen works as a complete layout.
Kitchen Installation Services
Our kitchen installation service brings together the fitting work needed to turn your plans into a finished room. We fit cabinets, worktops, sinks and appliances, with the plumbing, electrical work and surface finishes considered as part of the installation.
Whether you are replacing an existing kitchen or changing its layout, we discuss the work involved before starting. We help you understand which items need to be ready, how the fitting stages connect and where additional preparation may be needed.
Kitchen Cabinet Installation
We fit base units, wall cabinets and tall cupboards to the agreed kitchen layout. Careful positioning and levelling help cabinets sit correctly, with suitable fixings for the wall construction and support for the worktops above.
Doors, drawers and hinges are adjusted so they open smoothly and line up neatly. We also fit the agreed handles, plinths, end panels and finishing pieces to give the units a consistent appearance.
Worktop Fitting
Accurate worktop fitting starts with checking the cabinets below and measuring the required runs. We consider joints, overhangs and openings for sinks and hobs, following the requirements of the worktop material and chosen fittings.
We discuss edges, upstands and the areas that need sealing before fitting begins. Where a chosen surface requires specialist templating or fabrication, that stage needs to be allowed for in the installation schedule.
Sink and Tap Installation
We install kitchen sinks and taps in their agreed positions, connecting the water supplies and waste pipework. The fit needs to suit both the worktop and the cabinet below, while leaving practical access to connections.
Once connected, the sink and taps are checked for leaks, water flow and drainage. We also discuss any changes to existing pipework needed when a new sink position or different tap arrangement is part of your plan.
Kitchen Appliance Installation
We fit appliances into the planned kitchen layout, checking the available space, door clearances and ventilation requirements. Integrated appliances need particular attention so their furniture doors align with neighbouring cabinets.
Before fitting, we review the appliance specifications and required connections. Any specialist connection work is identified in advance, and access to isolation points is considered so appliances can be maintained or replaced later.
Plumbing and Electrical Installation
New kitchens often need water supplies, waste pipes, sockets or appliance connections moved to suit the layout. We consider these requirements before cabinets are installed, helping avoid finished units obstructing the work.
The planned connections are reviewed alongside the sink, dishwasher, washing machine and cooking appliances. Plumbing and electrical tasks are sequenced with the fitting work, with any required specialist work agreed before installation proceeds.
Kitchen Flooring and Tiling
Flooring and tiling complete the kitchen and need to suit a room exposed to spills and regular cleaning. We discuss your chosen finish, the condition of the existing surfaces and any preparation needed before fitting.
Floor levels, appliance clearances and the junctions around cabinets are considered as part of the installation. Wall tiling and splashbacks are set out around worktops, sockets and fittings to create a practical, neatly finished surface.
Plumbing and Electrical Work
Planning the services early helps the kitchen installation run in the right order. We review existing water and waste connections alongside the proposed appliance positions, identifying where alterations may be needed before the room is fitted.
Electrical work is planned around sockets, lighting and the requirements of the selected appliances. We explain the proposed scope and arrange for the appropriate trades to carry out specialist work, including any testing and certification required for that work.
Our Installation Process
We approach kitchen installation in clear stages, starting with the layout and scope of work before moving on to preparation and fitting. This gives you a chance to review the details and raise questions before the existing kitchen is disturbed.
Throughout the project, the fitting sequence needs to account for deliveries, preparation and any specialist work. We discuss these dependencies with you so you understand what happens next and when parts of the kitchen may be unavailable.
Consultation and Planning
The first step is to discuss your kitchen, your priorities and the changes you want to make. We review the room measurements, your preferred layout and the cabinets, surfaces and appliances you are considering.
We then talk through the proposed installation and any preparation it requires. Agreeing the work and checking product details at this stage helps identify potential fitting issues before materials are ordered or installation begins.
Preparation and Installation
Preparation may include removing existing fittings, making surfaces ready and altering service positions to suit the new layout. We agree what needs to be removed or retained and discuss access to the work area before starting.
Cabinets, worktops and fittings are installed in a sequence suited to the kitchen and its materials. Plumbing, appliance connections, tiling and other finishing work follow at the appropriate stages, with adjustments made as the installation progresses.
Final Checks and Handover
Before handover, we check the fitted units, doors and drawers, along with the worktops and agreed finishing details. Sink connections are checked for leaks and drainage, and completed specialist work is reviewed as part of the handover.
We walk through the kitchen with you, explain relevant care and maintenance points and discuss any outstanding items. This is also an opportunity to ask questions about the installation and the information supplied with your new fittings.
Find Out More About Our Services
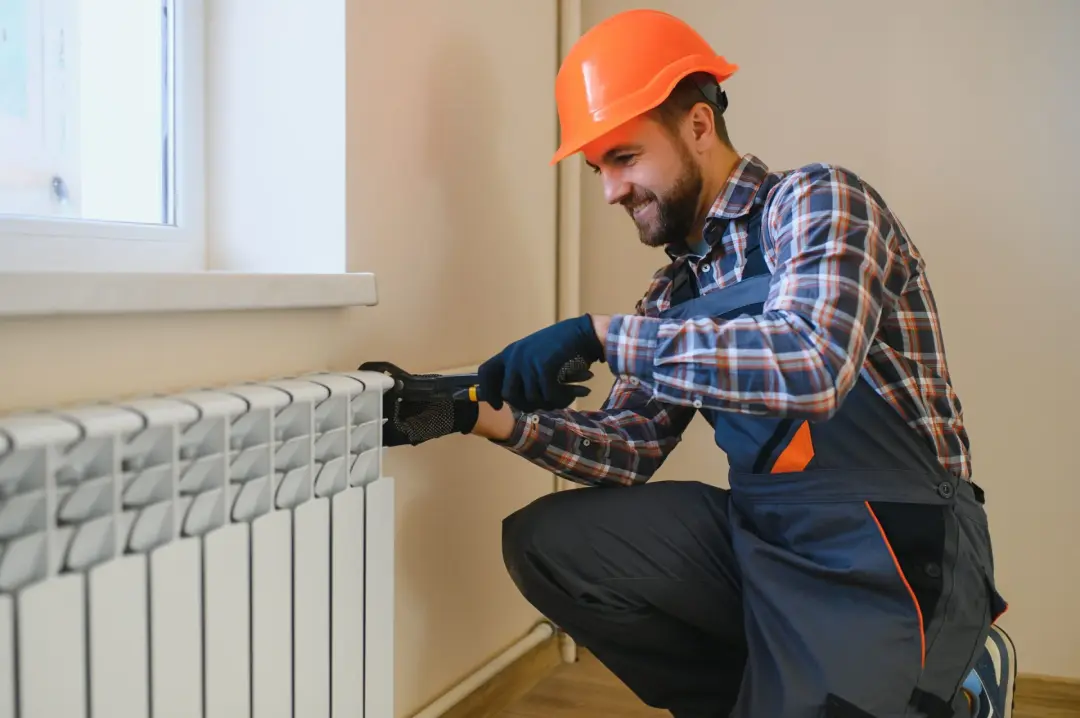
Plumbing & Drainage
24/7 help with leaks, burst pipes and blocked drains, plus taps, toilets, showers, radiators and appliance plumbing. No call-out charge Monday to Friday.
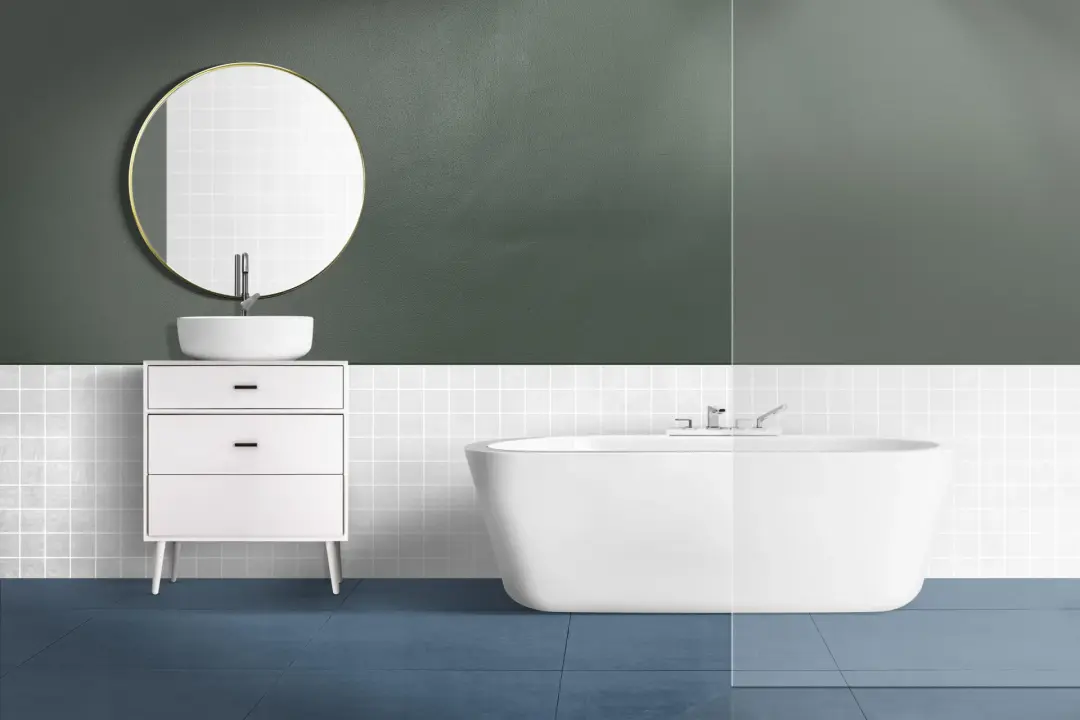
Bathrooms
New bathrooms, wet rooms and walk-in showers, planned and fitted by one team, or a refresh of the room you already have.
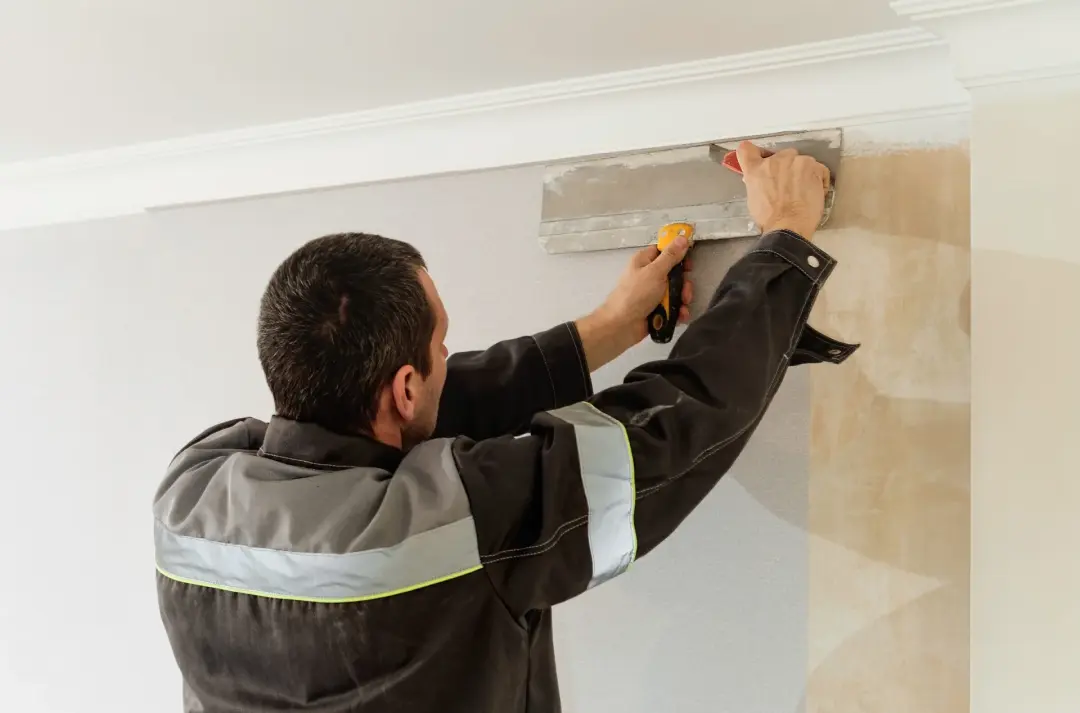
Property Services
Conversions, carpentry, plastering, decorating and flooring, so one trusted team can take care of the jobs around your home.